Showing posts with label Alfresco. Show all posts

Wednesday, 30 November 2016

Week 27...

Flooring and Concrete.

Inside Barry has been busy putting down all the floor coverings while outside the concreters have been hard at work pouring the slabs for the alfresco area, porch, carport and front veranda.


We decided to go for tinted concrete and chose a dark charcoal similar to the roof colour. Although at the moment while we are surrounded by so much dirt and therefore dust it is showing up every footprint, I am hoping that once we get some turf down this should be significantly improved.

Flooring: Karndean, Van Gough series in Bunished Beech Light: Felix Pendant Light in Nickel & Clear from Schots

The dark floor in the kitchen, dining, halls etc had worked out so well. In such a large open space with so much white the darker colour has offered a welcome contrast while matching the Hamptons style perfectly. We did apparently break all the rules when deciding which way to run the planks. Instead of running them lengthways down the halls we decided to do the opposite making the planks run lengthways as you walk in the front door and I'm glad we did despite the rules. They're there to be broken anyway, aren't they?


Sunday, 25 September 2016

Week 17...

It's been a full on week this week. Multiple tradies on site each day, some days up to nearly 20!!! Not that I am complaining in the slightest. The more the merrier as far as I'm concerned. Brick layers, plumbers, electricians, builders etc. Not to mention all the deliveries, plaster arrived and so did the insulation, another load of sand and cement for the brickies, more electrical and plumbing supplies and the list goes on.


'Day 1 of bricks'

A big day for deliveries too - cement, plaster and insulation.

As they say "many hands makes light work", especially when it comes to brick laying it appears.


'Day 2 of bricks'
By 'Day 4 of bricks' they were pretty much done. *The unfinished section at the front is going to be boards.  


Finally I got my husband to agree on some tiles for the kitchen splashback on our trip up the coast. They are a little bigger than the ones that I had originally picked so this eases his fierce hatred of 'sh***y little tiles that look like they're from a bad 80's pub room'.

Marble tiles for the kitchen splashback to be laid in a herringbone pattern form Beaumont Tiles
 
The inside starting to take shape with the insulation going in (and sound proofing insulation for the pool room).

'Day 5 of bricks' was the last day. All finished including the wall in the outdoor area to protect us from the sou-westerly winds that come down the gully.

120 days into our build and lock-up is just around the corner. Just waiting on the boards on the front of the house, the front door and the 2nd stacker door to be installed and we will have reached the milestone.

Next week will bring the measure up for the cabinetry, the rest of the insulation and hopefully the plaster :)  

Tuesday, 2 August 2016

Weeks 9 & 10...

I missed another week (sorry all), we've been away again. Lucky us.

Luckily for progresses sake we were the only ones on holidays, the builders were busy while we were away putting up the roof trusses.


The outdoor area/kitchen has now also started taking shape and I have finally been able to convince Jason that it is in actual fact plenty big enough.


And he's loving it!
Whilst away we started shopping for a BBQ. Well all I can say is at least there's plenty of choice out there. I put that decision in the too-hard-basket and hand-balled it straight to Jas. This is what he has come up with so far. Any suggestions?

The 'Premium Beefmaster 6 Burner Built-in BBQ M-SERIES' $999 from Barbeques Galore

THE OUTDOOR AREA:


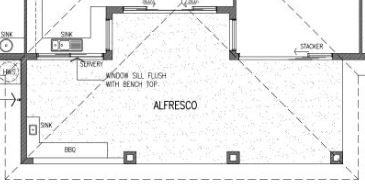
The outdoor area floorplan

The plan for the outdoor area goes something like this:
To the left of the above pic will be the outdoor kitchen with built-in BBQ and sink, the bench around the indoor kitchen sink will extend through the servery window to accommodate a outdoor bar/seating area.


Inspiration for the outdoor kitchen.


More inspiration.

The middle area where the alcove on the floor plan is will be the outdoor dining area with a 10-12 seater table and on the right will be some kind of lounge area (with a pizza oven sometime in the future).


Tuesday, 3 May 2016

Things are becoming real

This morning was particularly exciting as this is what I found when I arrived at the block to meet with the builder who had come up form Bairnsdale to meet and have a chat with me and some of the local tradies who will be working on our house.


We spent a couple of hours going over final decisions and plans. At last it has felt like we are actually one day really going to end up with a house on our block. Things are becoming real!

Also today I have been on the hunt for our kitchen bench tops. Originally I wanted Carrara Marble but after a little research I quickly changed my mind as I found out it is a lot softer than granite and therefore can scratch and absorb stains quiet easily. I don't want to be one of those people who is so over protective of damaging my benches that I scare everyone out of the kitchen. For me the kitchen is the heart of the home and somewhere that everyone congregates and collaborates. My family put a big emphasis of food when it comes to gatherings and celebrations and I want everyone including myself to enjoy the heart of our home. I have found a few amazingly beautiful alternatives to marble and am falling more and more in love with the lighter coloured granites every time I look at them.

My top pick for the island bench - Bianco Romano Granite

closely followed by this - Super White Granite

      
then for the surrounding benches around the walls (as long as it matches when I see it in person) - Macauba White Granite
However when you are dealing with a natural product such as granite it does sometimes come down to what is available at the time as they can't just whip another slab out of the factory like they can with composite stone benches such as Caesarstone etc. So I am keeping my mind open and trying not to get my heart too set just yet.

My other research project for this morning has been concrete stamping. Both of front veranda and the alfresco/outdoor area/outdoor kitchen at the back of the house are going to be concrete slabs (poured after the initial slab so that they don't get damaged during the build process) so I want to add a stamp and maybe some colouring to make them fit more with the style.

For the alfresco  area I am thinking a paving look stamp in a charcoal colour.

And for the front Veranda and porch wood-grain.

Watch this space as D-Day approaches. I will have heaps more exciting updates coming your way very shortly (I hope).