Showing posts with label Bathroom. Show all posts

Tuesday, 21 March 2017

week 30 until now (about week 42) ...

Ok so I've been missing for a while but I have a really good excuse I promise.

On January 21st 2017 we welcomed a beautiful baby boy into our lives.


So needless to say life has got pretty hectic lately and no we didn't quiet make it into the house before he was born :(

We were so close to being moved in before Christmas (and Charlie) but tiling and shower screens held us up. It was a typical case of the domino effect. The tiler was waiting for the drain grate and the glazier was waiting for the tiler and in turn the shower screen people were waiting for the glazier.

The offending shower screen that delayed our move.


Nonetheless we moved in to our beautiful new Hampton style home in Charlie's first week of life.


I use the term 'moved in' loosely. The whole process of packing up our old house and unpacking into our new house had to happen by one of us at a time or during baby naps, betweens feeds and nappy changes and not to mention at a slightly slower speed due to our sleep deprived state.  

Day 1 of our new life in 'Our Hamptons Home'
Believe it or not we spent the whole of 2 nights 'camping' in our new home with the bare essentials before we headed off on holidays to Hepburn Springs (via Metung, Geelong, Melbourne and Traralgon) for 2 weeks for my aunt's 50th birthday delaying the moving process even more. 

Sunday, 27 November 2016

Weeks 24 & 25...

It's been a couple of big weeks, cabinetry has gone into the kitchen


pantry,


and bathrooms.

Ensuite

Main bathroom


The laundry is also looking almost finished, just needs tiles and appliances.


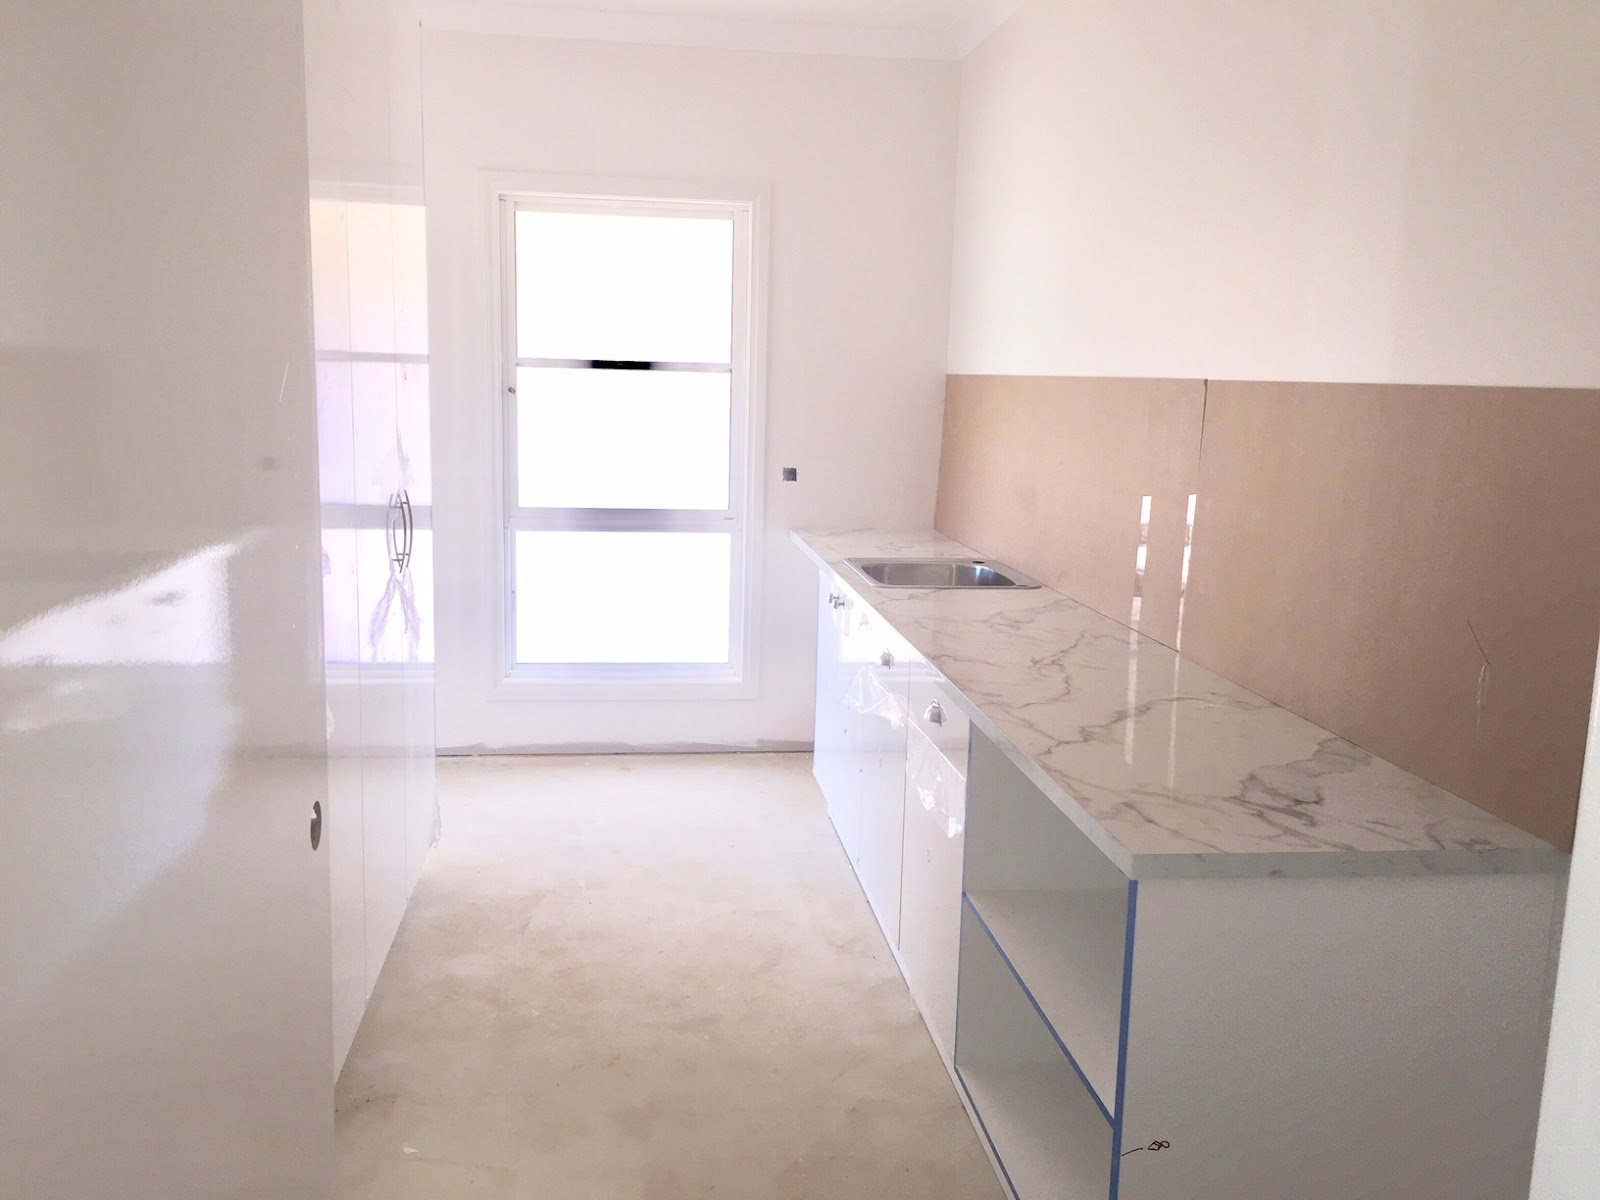
And my favourite part yet. Our Carrara Marble benchtops have been installed! I literally squealed with excitement when I walked in saw them for the first time, much to the amusement of the tradies. They are all that I have imagined and more.


The next couple of weeks will hopefully see the tiler, concreters, plumber and electrician all do their thing. Everything is sitting there ready to go, now we just need all the trades to fall into place one after another to get us in before Christmas.


Friday, 30 September 2016

Week 18...

The builders are back to finish off the eves, boards etc. And there's no messing about; 3 of them hard at work in the rain on a Sunday.
The cabinet maker has been to measure the kitchen, pantry, laundry and bathrooms to make sure his measurements are exactly right.
And the external doors have gone on so we are finally at 'LOCK UP'!


I can't wait for the renders and painters to do their thing now.

Render will be Dulux Silkwort :


 and the boards will be Surfmist to match the fascia:

  
I finally ordered the pendant lights from Schots:


and all the door and drawer hardware for the kitchen, pantry, bathrooms and laundry:


Next step is plaster and render so by next week it sound be looking even more like a house.


Sunday, 18 September 2016

Weeks 15 & 16...

Its full steam ahead now and we've finally got to a point where rain is not nearly as much of an issue as previously. It can rain all day long and stuff still happens :)

Today we have a plumber, an electrician and his dodgy apprentice (my husband), the glaziers and two builders all on site together. Yesterday we had a visit from the project manager to make sure everything was on track and to get us to make some concrete decisions regarding cabinetry, flooring etc.

Tradies everywhere!
We have now also ordered all the plumbing fittings and my job today is to order the pendant lights and cabinetry hardware. Its been an expensive few days but it feels so good to be ordering what feels like the icing on the cake.


Our kitchen sink mixer from Astra Walker


Basin mixers from Bunnings


From the outside its hard to see all the progress but I assure you its been all happening on the inside.


The plumber and electrician have nearly finished their rough ins so there are wires and pipes everywhere. The bath is in and the bulk heads for the cabinetry have been started. Today the blue board is going up on the front of the carport and porch ready to be rendered later. The glazier is putting in our custom made 4-panel multi-direction-opening stacker door just in time for the brickies to start tomorrow. Roofing guard rails should also come down today which will make it look a bit nicer. The electrician is running the TV, Foxtel and DVD wires through the wall cavities so we can mount flat screens on the walls in the pool room, lounge and master without seeing the ugly cords. All the little things that will make the finished product seamless. 

Another trip out of town for us next week to order our freestanding oven, range hood and fridge. Once again an expensive excursion but oh so worth it to be able to pick exactly what we want.

The nursery planning/purchasing is coming along too as well as the baby to go in it.

Halfway cooked - 20 week scan

I finally found a nursing chair (although this picture makes it look a lot more fawn and cream in real life it is more grey) for the babies room while we were out of town for the scan. So now I just have to find an ottoman to go with it.

Easton Wing Chair from Pacific Furniture & Bedding

The choices are endless but I'm thinking something along these lines.


Or maybe I could make my own...


Sunday, 4 September 2016

Week 14...

It's been a big week.

The house has been wrapped...


and topped with a roof.


We also received the cabinetry renderings.


I am so in love!


Along with it being a big week on the actual building front it was also a huge week for decisions. We did a trip down to Bairnsdale and had meetings with the flooring people, builders and cabinet makers. We walked into the flooring place at 8:50am to decide on floorboards, carpets and tiles, then went to the builders followed by the cabinet makers who we left at 6:00pm (we did manage a 40 minute break for lunch somewhere in there too).

We have now finally decided on a few things tho.


KITCHEN:


Carrara Marble for the kitchen benchtops.

Kitchen door and drawer hardware from Schots Home Emporium


The whole stones benchtop thing has been a real learning experience for all involved. It has worked out that, mainly because of slab size (when buying stone for benchtops you have to buy it per slab as apposed to by the meter to fit to your bench sizes) the natural marble (bigger slabs) that we originally wanted is actually going to be cheaper. Finally something went our way. This has also meant that there will be enough stone after the kitchen is done to do the vanity top in the main bathroom aswell. Another win for us.


PANTRY:


In the pantry we are going for a diamond gloss benchtop in White Valencia


With a white subway tile splashback

I like the contrast of the white tiles with the dark grout

As there are no windows into the pantry (the only natural light will come from a solar tube) we are using a lot of white to keep it nice and bright.


ENSUITE BATHROOM:


For the vanity top in here (because it is bigger than the main bathroom, therefore too big to use up the marble off cut) we are going to use a diamond gloss benchtop with the new square edging.


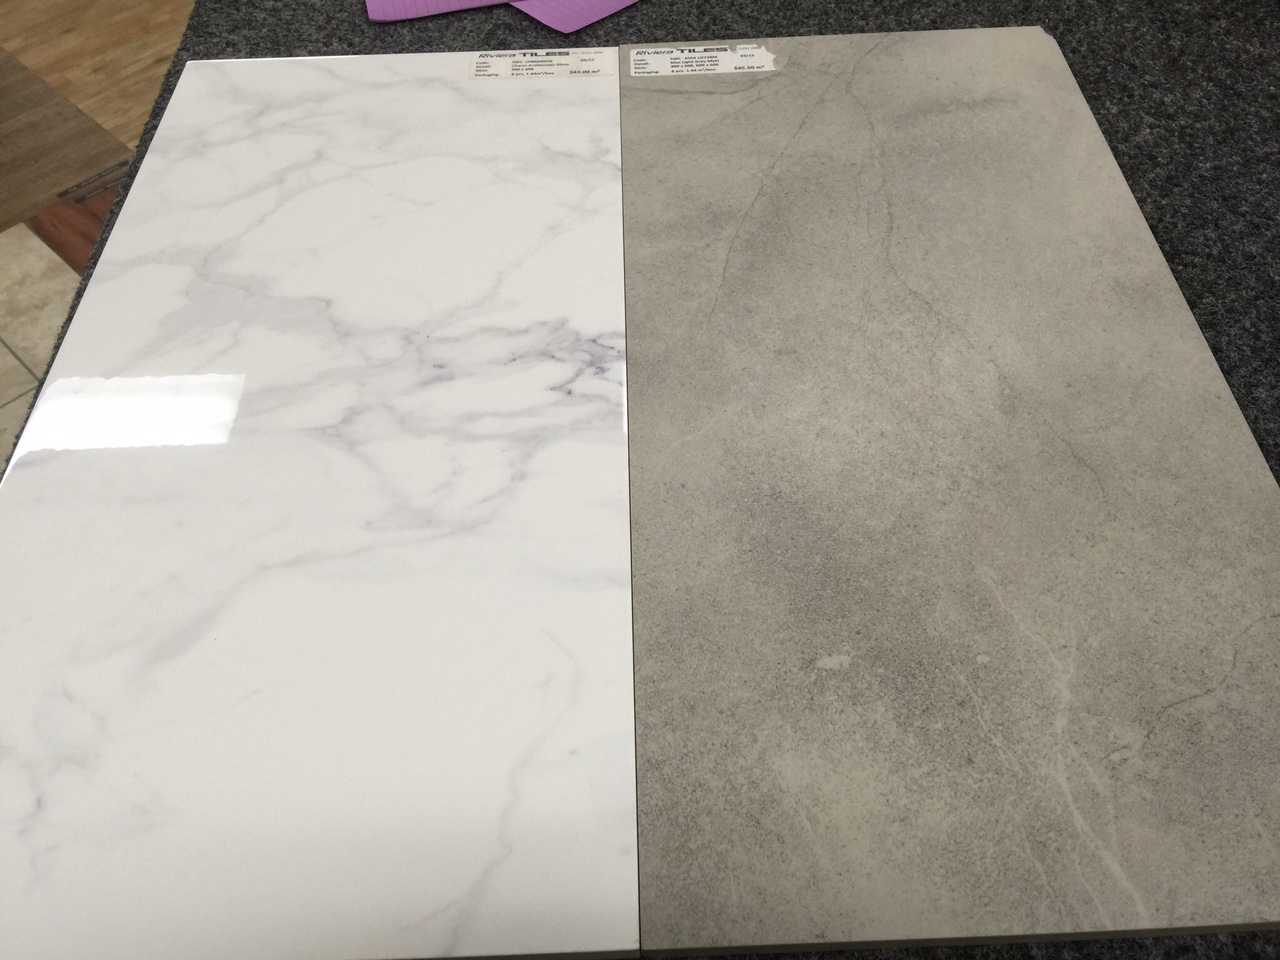
and something along these lines for the tiles


Next week we are off to the plumbing store to choose our tapware, shower roses, vanities etc
Bring on another big week of decisions.

Tuesday, 10 May 2016

Dreaming of our master bedroom...

I am so looking forward to our new bedroom. We may have gone a bit over the top but it is going to be sooooo worth it. Because my husband is a diver this means he gets up at or just before daybreak on work days which is unfortunate for me as I am not a morning person. The funny thing is that neither is he, so on non-work days and will happily stay in bed till 9am. This means at least one of us is sneaking around every morning trying not to wake the other. Our solution to this is what I am calling our 'master retreat'; consisting of our bedroom, en-suite, walk-in-robe and a lobby (yes you read that right a lobby with its own entrance). The theory is that (the unlucky) one of us can get up; walk out of the bedroom (closing the door behind them) and get ready in the bathroom, en-suit and lobby area with out waking the other.

'MASTER RETREAT' - P.S check out the size of that shower :)
 I want to make our bedroom warm, cozy and inviting. A place that I look forward to retreating to at the end of each day. I want it to be grown-up, yet personal. I have a few things that I've collected over the years for our bedroom that is going to make it extra special. When my grandmother moved into a nursing home I was lucky enough to inherit some of her antique furniture including a beautiful polished walnut dresser which I plan to put in the bedroom against the wall of the lobby. We were also given a set of bedside lamps my incredibly talented aunt made using 'Shapre Bros. Ginger Beer' earthenware bottles as a wedding present. What makes these lamps so special is that I am a Sharpe (or I was before I got married) and it was my ancestors who made the ginger beer.


Sorry for the not so great picture of a 'Sharpe Bros. Ginger Beer' bottle but you get the idea. I'll post a picture of the actual lamps sometime in the future as they are safely packed away in our storage locker at the moment. 


BEDROOM INSPIRATION:


Left: Love the colours in this room - Blues and Oatmeal.                    Right: Love the shape a detailing on this bedhead.

Left: I love how warm and inviting this bedroom is.                                             Right: Love the couch at the end of the bed.

EN-SUITE INSPIRATION:


Left: Love the white cabinetry, chrome tap-ware, large mirror and marble tiles                              Right: Love white on white


Love the white cabinetry with the white bench tops and white walls matched with the chrome tap-ware and the large mirror; although I would add a white frame. We're not having 'his and hers' sinks as there is no need for our life style and I would prefer to have extra bench space instead.
I am totally in love with marble so want to make a feature using marble tiles on the large wall of our double shower.


Left: Hamptons tile inspiration                                            Right: Large marble hexagon shaped tiles - maybe for the floor??                      Concept tiles - http://www.concepttiles.com.au/


               Not sure exactly on which way I want to go with lighting in the en-suite just yet. Any suggestions?                                                    Left: I feel like this is the more traditional way to go.                    Right: But a series of pendant lights will add a wow factor.

WALK-IN-ROBE INSPIRATION:


Love the cabinetry of the of the left picture, the lighting of the middle picture coupled with an oversized framed mirror.