Thursday, 25 August 2016

Weeks 12 & 13...

WINDOWS AND DOORS!!!

This was a bit of a splurge for us but a worth while one I think. We have gone for double glazed windows through out the whole house. It was a toss up between having huge picture windows (without the bars) and windows that open. Where looks are concerned a plain pane of glass may have looked better but without the function of being able to open and close them it partly defeated the purpose in our eyes.


Fascia is up and looking fab!

Left: French doors from the master bedroom that open onto a small deck. It will be lovely to sit out there in the warm afternoon sun in wintertime.  Right: Stacker doors that open from the pool room into the alfresco area.
And the bricks are finally here :) Keep in mind that we are having them rendered so don't be put off by the colour.

Bricks for miles in every direction. All 12,000 or so of them.

Next step - the verandah is getting pitched, the house is getting wrapped and a roof and the brick work will be starting.

Thursday, 18 August 2016

Building the baby a room

As if life isn't exciting enough at the moment but then we had to go and throw a baby into the mix too.

And now I get to plan a NURSERY!!!!!!!!!!!


We've decided we're not going to find out if we're having a boy or a girl. However I must say that I've toed and froed with this decision A LOT! The organisation-freak side of me desperately wants to know but then on the other hand I love nothing better than a good surprise.
Anyway the decision has been made........... I think...

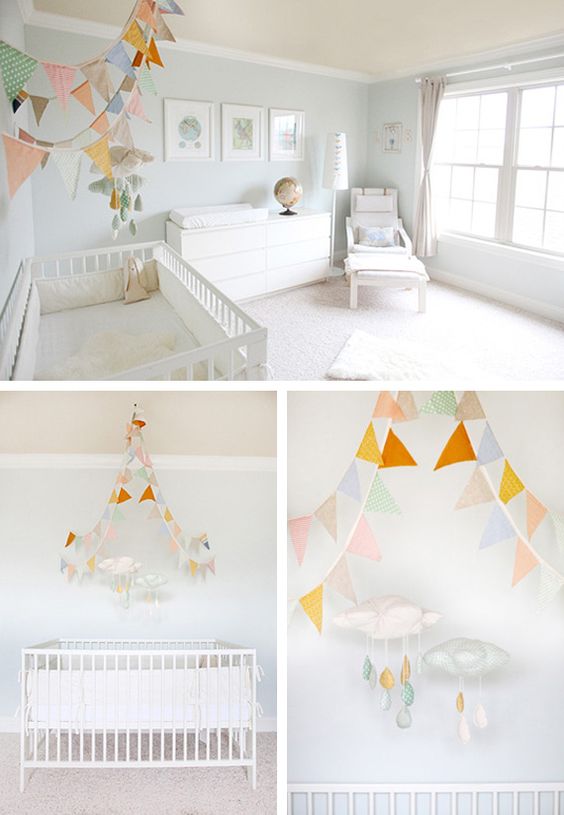
I was never going to paint a room pink or blue but neither do I want everything yellow or green. So I'm thinking something along these lines.


I'm loving the whites, light greys and neutral colours that will suit either a boy or girl. I know white and kids doesn't necessarily go hand in hand but as I've found time and time again its either that or pink or blue.

I do want some pops of colour like this beautiful rug from Hard To Find

   and this hot air balloon mobile from Schots Home Emporium


and theses beautiful watercolours from The Animal Print Shop


I keep finding myself coming back to a 'sky' theme with clouds, hot air balloons, rain drops etc.


and bunting. I do love bunting. I'm going to have to pull the sewing machine out and get my stitching on.


Minor detail in all of this is when this room (and the rest of the house) will actually be ready??? I'm sure not holding my breath for the room to beat the baby but it would be nice. So fingers crossed please everyone xx

Wednesday, 10 August 2016

Progress to date 25/05/16 -> 10/08/16


11 weeks sure has made a difference!

Week 11... (or 17 depends on what you are counting)

I can't believe we are 11 whole weeks into building our dream home. It still feels too good to be true.

And to make life all that much more exciting my husband and I are expecting out first child together in January 2017.


The race is really on now. Which will come first the baby or the house????

Once again the builders have been busy toiling away.


10/08/16

We now have the frames up for the carport and the entry.


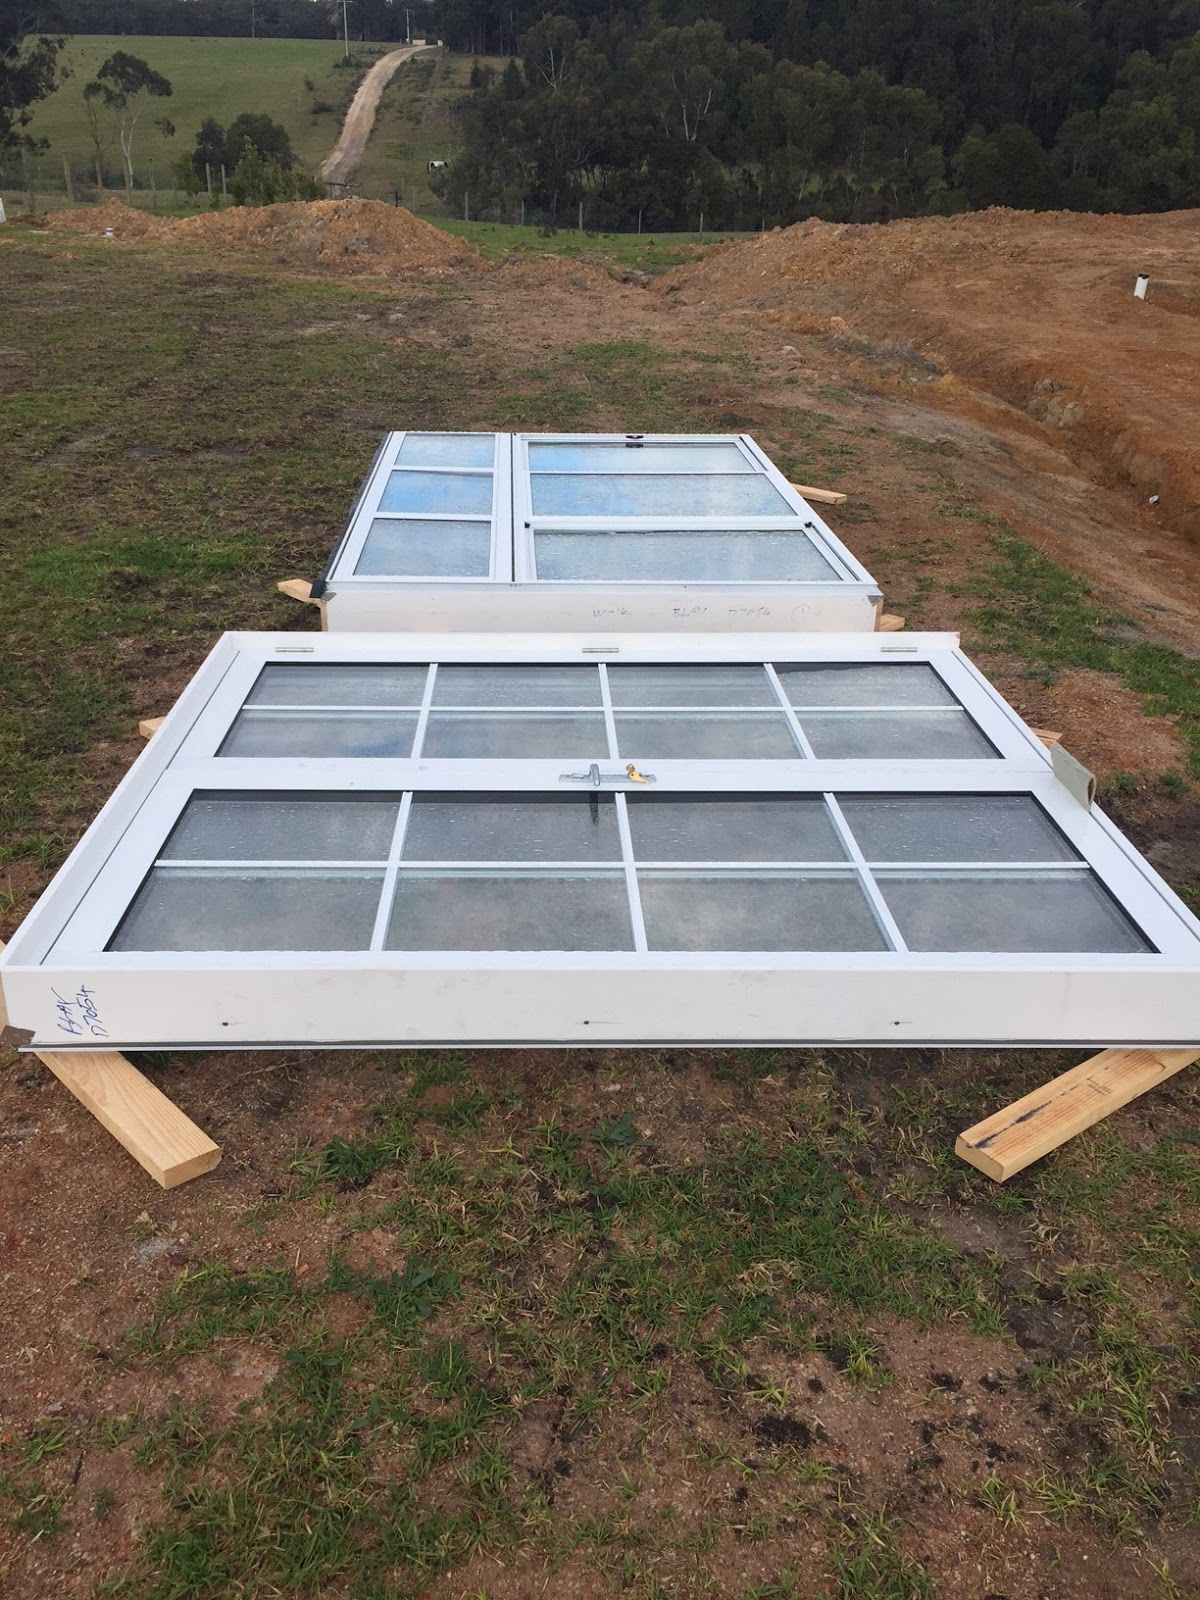
Yesterday afternoon when I visited the block I got a nice surprise to see the windows had arrived!!! Thank-you to Dynamic Windows who supplied our double glazed aluminum framed windows. We decided to go for double glazing throughout the entire house to help with sustainable heating/cooling. We live in a relatively mild climate and combine this with double glazing, brick facade and epic insulation it will be interesting to see how much we will actually need to heat and cool the house. I am loving the aluminum frames for the low maintenance factor, the less painting the better as far as I'm concerned. 


The French Doors that will lead onto our own private deck off the master bedroom. I can so picture myself sitting out there in the wintery afternoon sun sipping a cup of tea and soaking up the rays.


This is the frame for the four-panel-stacker door that will lead from the pool/rumpus room out into the alfresco area. Loving how huge it is. *Doors to be delivered at a later date to avoid damage.

Tuesday, 2 August 2016

Weeks 9 & 10...

I missed another week (sorry all), we've been away again. Lucky us.

Luckily for progresses sake we were the only ones on holidays, the builders were busy while we were away putting up the roof trusses.


The outdoor area/kitchen has now also started taking shape and I have finally been able to convince Jason that it is in actual fact plenty big enough.


And he's loving it!
Whilst away we started shopping for a BBQ. Well all I can say is at least there's plenty of choice out there. I put that decision in the too-hard-basket and hand-balled it straight to Jas. This is what he has come up with so far. Any suggestions?

The 'Premium Beefmaster 6 Burner Built-in BBQ M-SERIES' $999 from Barbeques Galore

THE OUTDOOR AREA:


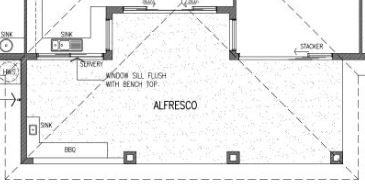
The outdoor area floorplan

The plan for the outdoor area goes something like this:
To the left of the above pic will be the outdoor kitchen with built-in BBQ and sink, the bench around the indoor kitchen sink will extend through the servery window to accommodate a outdoor bar/seating area.


Inspiration for the outdoor kitchen.


More inspiration.

The middle area where the alcove on the floor plan is will be the outdoor dining area with a 10-12 seater table and on the right will be some kind of lounge area (with a pizza oven sometime in the future).


Friday, 22 July 2016

Week 8...

IT'S FINALLY LOOKING LIKE A HOUSE (KINDA)!!

The frames arrived on Monday and started going up on Tuesday, were all stood up by Wednesday and were getting tweaked on Thursday.
What a hectic and super exciting week with heaps of photo ops.


Here we go...


with a little help from a crane to avoid the still boggy ground.


By lunchtime on day 1 of frame building.


End of day 1


End of day 2

Jason walking out the front door.

Check out the view from our kitchen sink.

And I cannot wait to be waking up to this view from our bedroom every morning.

Thursday, 14 July 2016

Week 7...

SLAB DAY :)

Another mile stone reached today. By lunchtime the slab was poured, all 70ish cubic meters of it.
Two trucks and an army of workers made quick work of it.


8:30am


By lunchtime it was looking close to finished to my untrained eye, although they assured me there was still plenty left to do. Voids were left for sliding door frames, shower bases were recessed in, footings for outdoor areas were done etc.


1:00pm
5:00 pm - The end of a very productive day. A slab for a slab ;)


With every step it is getting easier to visualise the actual size of the house. Which was confirmed by a comment made by one of the concreters
"That's a big shower, the biggest one I've ever done! Don't know how many shower heads you're having in there but it'll have to be more than two."
EEEEKK! I keep freaking out that the whole house is too big but I'm sure once it's finished, filled with furniture and family it'll be just right.


Coffee cup in foreground to show the scale of our shower, I guess it is pretty huge but it's going to be amazing.


Electrical inspector also came today so we should have power in the next week or two (hopefully).

Earlier in the week we spent a whopping 4 1/2 hours with the cabinet maker in Bairnsdale nutting out the design for our kitchen, pantry, bathroom, laundry, en-suite and all the WIRs. Most of that time was spent on configurations with only a quick half an hour or so spent on colours and finishes as I was pretty organised with what I wanted already. I can't wait for the drawings to be sent through (insert excited face here), don't worry I'll make sure I share with all you good folks out there.

The progress so far.


The frames are getting delivered on Monday and the builders start on Tuesday so hopefully by next weeks post it will be starting to look a whole lot more like a real house.